
Key takeaways
- Room size is the starting point for choosing aircon capacity.
- Insulation, windows and ceiling height can affect the size you need.
- Bigger air conditioners are not always more effective.
- Different rooms can have different cooling and heating needs.
- Professional sizing can help you choose the right system.
What size air conditioner do I need?
The right air conditioner size depends on how much space you need to heat or cool. Capacity is measured in kilowatts (kW), and larger rooms generally require more capacity. As a starting point, you can compare your room size with these approximate ranges.
These figures are a guide rather than a final sizing calculation. Your ceiling height, insulation, windows, orientation and local climate can all change the capacity your room actually needs.
How do you work out what size aircon you need?
Room size gives you a useful starting point, but it doesn’t tell the whole story. To get closer to the right air conditioning capacity, consider how the room is built, used and exposed to the weather.
- 01
Measure the floor area
Multiply the room’s length by its width to calculate the floor area in square metres.
- 02
Check the ceiling height
High ceilings increase the air volume in the room, which can increase the capacity required.
- 03
Look at windows and sunlight
Large windows and direct sunlight can increase the cooling load, particularly in rooms exposed to afternoon heat.
- 04
Check the insulation
Good roof and wall insulation can reduce heat transfer and help the room maintain a more comfortable temperature.
- 05
Consider how the room is used
The number of people, appliances and electronics in a space can add heat and influence its capacity requirements.
- 06
Account for the local climate
A system should suit the conditions where you live, including the heating demand during colder months if you’re choosing reverse-cycle air conditioning.
Air conditioner sizes by room
Every room has different heating and cooling demands. Consider the room’s size, use, layout and heat exposure when working out the capacity you may need.
- Floor area and ceiling height
- Window size and sun exposure
- Insulation and heat retention
- Number of regular occupants
- Appliances and electronics
- Connected or open-plan spaces
Bedrooms
Smaller bedrooms often suit lower-capacity units, but direct sunlight, large windows and poor insulation can increase cooling needs.
Main bedrooms
En-suites, walk-in wardrobes and larger floor areas can increase the space that needs to be heated or cooled.
Home offices and studies
Computers, monitors and regular daytime use can add heat, so floor area alone may not reflect the room’s cooling load.
Living rooms
Larger floor areas, more occupants and bigger windows can increase the capacity required to keep a living room comfortable.
Open-plan living and dining
Connected kitchens, dining areas and living zones should be considered together when determining the right air conditioner size.
Whole-home cooling
For multiple rooms, a ducted system or another multi-room solution may provide a more practical approach than sizing separate units for every space.
Why do two rooms of the same size need different air conditioners?
Room size is only one part of air conditioner sizing. Two 25m² rooms can have very different heat loads depending on their insulation, windows, ceiling height, and exposure to sunlight.
| Factor | Room A: shaded and insulated | Room B: sunny with high ceilings |
|---|---|---|
| Floor area | 25m² | 25m² |
| Ceiling | Standard height | High ceiling |
| Insulation | Good insulation | Limited insulation |
| Windows | Smaller, shaded windows | Large windows |
| Sun exposure | Limited direct sunlight | Strong afternoon sun |
| Cooling demand | Lower | Higher |
Even though both rooms have the same floor area, Room B may require greater cooling capacity. This is why an aircon size vs room size chart should be treated as a starting point rather than a final recommendation.
Get the sizing right from the start
Not sure what capacity suits your space? Trimech can assess your home and recommend an air conditioning system that fits your needs.
What happens if your air conditioner is the wrong size?
A correctly sized air conditioner should maintain a comfortable temperature without constantly struggling or frequently switching on and off. These common issues can indicate that the unit’s capacity does not suit the room.
The room never feels cool enough
An undersized unit may struggle to handle the room’s cooling load, especially on hotter days. Check whether the unit’s capacity suits the room size and have the space professionally assessed if it regularly fails to reach the set temperature.
The aircon runs almost constantly
A unit that runs for long periods may not have enough capacity for the space. Reviewing the room size, insulation, windows, and other heat loads can help determine whether a higher-capacity system is required.
The system switches on and off frequently
An oversized air conditioner can reach the set temperature too quickly and repeatedly start and stop. Professional sizing can help determine whether the unit has more capacity than the room actually requires.
The room still feels humid
An oversized unit may cool the room quickly but not run long enough to manage humidity effectively. Have the system and its capacity checked to determine whether the unit is appropriately sized for the space.
Temperatures feel inconsistent
Incorrect capacity or poor airflow can leave parts of a room warmer or cooler than others. An installer can assess the unit size, room layout and airflow to identify what is contributing to the uneven comfort.
Your running costs seem too high
Incorrect sizing can make an air conditioner operate less efficiently than expected. Checking the system’s capacity against the room’s actual heating and cooling requirements can help identify whether sizing is contributing to higher energy use.
What size reverse-cycle air conditioner do I need?

A reverse-cycle air conditioner needs to keep your room comfortable through both summer and winter, so it is important to consider its cooling and heating capacity. The right size will depend on the room itself as well as the climate where you live.
Cooling capacity
Cooling capacity shows how much cooling a unit can provide and is measured in kilowatts (kW). Your room size provides a starting point, but insulation, windows, sun exposure, and ceiling height can affect the required capacity.
Heating capacity
Heating capacity is also measured in kW and may differ from the unit’s cooling capacity. If you rely on reverse-cycle air conditioning through winter, make sure the system can meet the room’s heating requirements as well as its summer cooling needs.
Why climate zone matters
Air conditioners can perform differently depending on local conditions. Checking the Zoned Energy Rating Label can help you compare how suitable and efficient similar-sized systems are for hot, average or cold Australian climate zones.
What else affects the aircon size you need?
Square metres alone cannot tell you exactly what air conditioner capacity a room requires. The way your home is built, positioned and used can increase or reduce its heating and cooling load.
Ceiling height
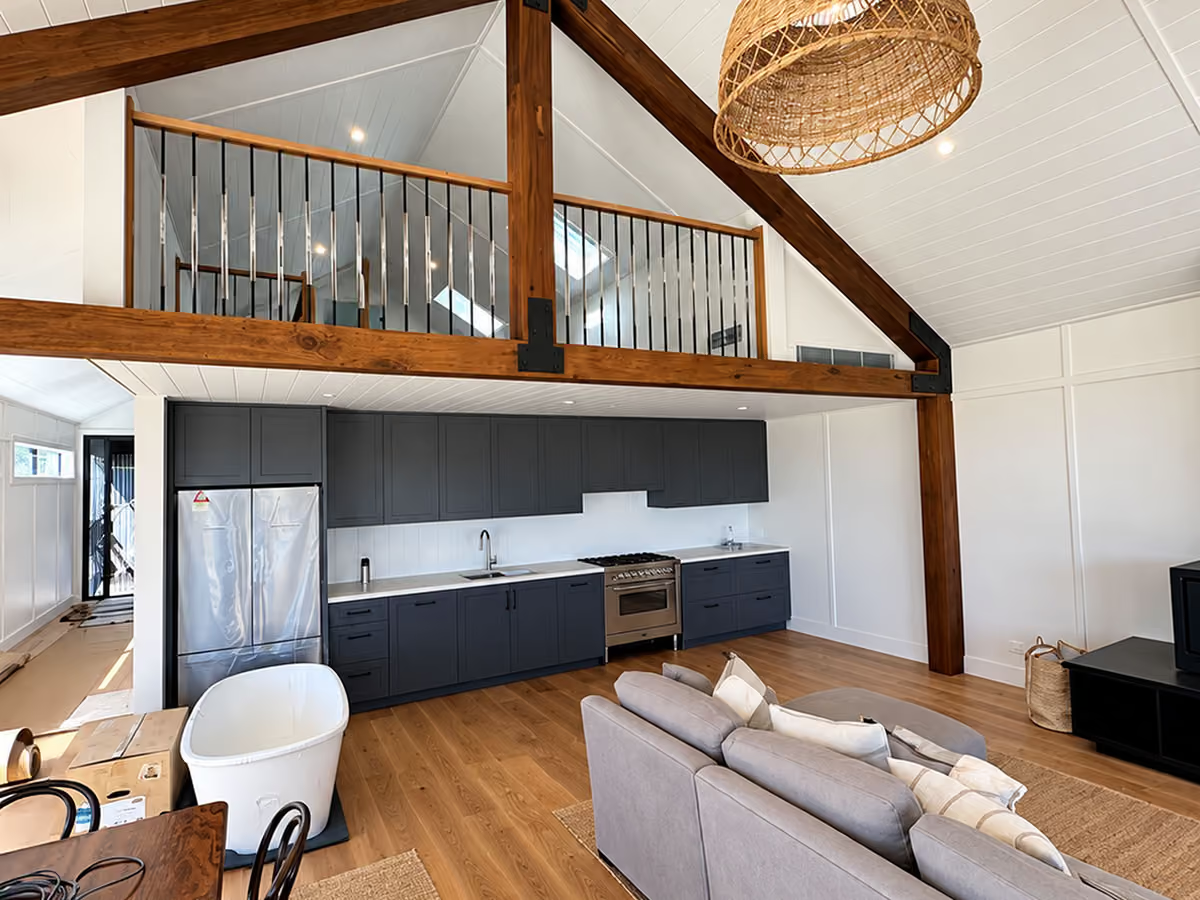
Higher ceilings increase the volume of air to be conditioned, so a room with high or raked ceilings may require more capacity than its floor area would suggest.
Insulation
Good insulation helps slow heat transfer between indoors and outdoors. A poorly insulated room may require greater capacity to maintain a comfortable temperature.
Window size and direction
Large windows can increase heat gain, particularly when they receive strong direct sunlight. Window orientation, glazing and shading should all be considered when sizing a unit.
Number of people
People generate heat, so rooms regularly occupied by several people can have higher cooling requirements than similarly sized spaces used by one or two people.
Appliances and electronics
Ovens, computers, televisions, and other equipment can increase a room's heat. This is particularly relevant when sizing air conditioning for kitchens and home offices.
Open and connected spaces
Open doorways and adjoining rooms increase the area your system may effectively be trying to heat or cool. These connected spaces should be considered when calculating the overall capacity required.
How do you choose an air conditioner once you know the size?
Once you have an idea of the capacity you need, you can compare systems that suit your room and your planned use. Size matters, but efficiency, system type and long-term support can also influence which air conditioner is right for your home.
- 01
Compare energy efficiency
Compare the energy ratings of similarly sized units to understand their expected energy use. Australia’s Zoned Energy Rating Label can also help you compare performance for your climate zone.
- 02
Check noise levels
Consider indoor and outdoor noise ratings, particularly when choosing a unit for a bedroom or positioning the outdoor unit close to living areas or neighbouring properties.
- 03
Choose the right system type
A split system may suit a single room, while ducted or multi-room air conditioning can be more practical for larger areas or several rooms. Consider how much of your home you want to heat and cool.
- 04
Look at warranty and support
Check the manufacturer’s warranty and what servicing support is available after installation. Choosing a system with accessible ongoing support can make maintenance and repairs easier over its lifespan.
- 05
Consider the brand and installer
The right equipment still needs to be installed correctly. Choose a reputable brand and a suitably licensed installer who can confirm the capacity, recommend an appropriate system and install it for reliable operation.
[Alt text: Large air conditioning unit being moved into position for installation.]
When should you get your air conditioner professionally sized?
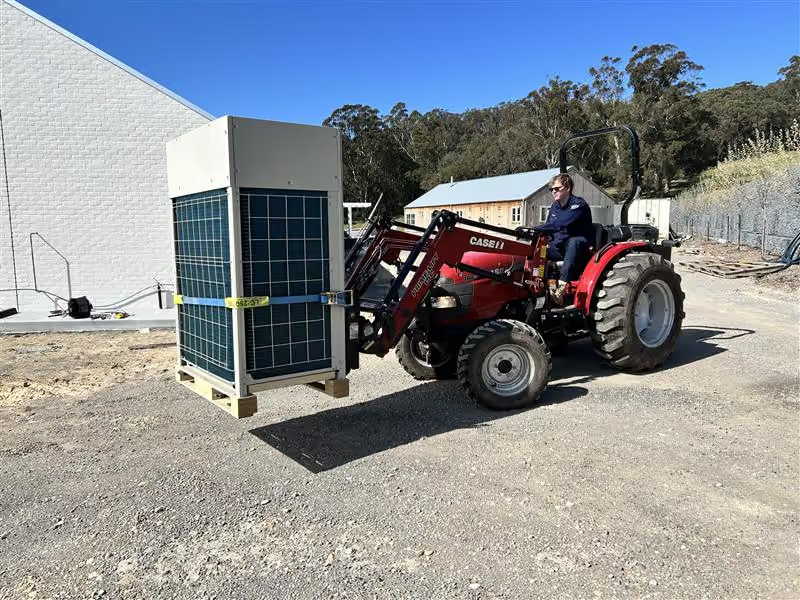
Online calculators and room-size guides can give you a useful estimate, but some homes are harder to size accurately. A professional assessment can account for the features of the space that a simple square-metre calculation may miss.
Large open-plan spaces
Open-plan areas often combine living, dining and kitchen zones with different heat loads. Professional sizing can account for the entire connected space rather than treating each area separately.
High or raked ceilings
Higher ceilings increase the volume of air that needs to be heated or cooled. An installer can factor in the additional air volume when calculating capacity.
Large areas of glass
Large windows and glass doors can significantly affect heat gain and loss. Their size, orientation, glazing, and shading can be assessed when determining the required capacity.
Older or poorly insulated homes
Older homes can vary considerably in insulation, construction and draught control. An on-site assessment can identify these factors before a system size is recommended.
Renovations and extensions
New extensions may have different insulation, glazing and room layouts from the original house. Having the updated space assessed can help ensure the system suits the home's new requirements.
Ducted or whole-home systems
Whole-home air conditioning requires more than adding up individual room sizes. Professional sizing can account for zoning, room loads, layout and system design before a ducted system is selected.
Frequently asked questions
Is 2.5kW enough for a bedroom?
A 2.5kW air conditioner can suit many smaller bedrooms, particularly those around 20m² or less. However, large windows, poor insulation, high ceilings and strong sun exposure may increase the capacity required.
How many kW of air conditioning do I need per square metre?
There is no single kW-per-square-metre rule that suits every Australian home. Floor area is a useful starting point, but insulation, ceiling height, glazing, climate and other heat loads should also be considered.
Can one split system cool two rooms?
A split system is generally designed to condition the room or area where its indoor unit is installed. Airflow into an adjoining room can be limited, so separate units or a multi-room solution may provide more consistent comfort.
Does a 5kW air conditioner use 5kW of electricity?
No. A 5kW rating generally refers to the unit's heating or cooling capacity, not the amount of electricity it continuously consumes. Actual energy use depends on the system's efficiency and operating conditions.
Is it better to oversize an air conditioner?
Not necessarily. A much larger unit can reach the set temperature quickly and cycle on and off more frequently, while an undersized unit may struggle to keep up. Correct sizing helps balance comfort and efficient operation.
What size air conditioner do I need for my whole house?
Whole-home sizing depends on the total heating and cooling load rather than floor area alone. A professional assessment can account for individual rooms, zoning, insulation, windows and layout before recommending a ducted or multi-room system.
Get the right air conditioner for your space
Aircon size vs room size is a useful place to start, but every home has different heating and cooling requirements. Trimech can assess your space and recommend a system with the right capacity for lasting comfort and efficient operation.
Table of contents

Glossary